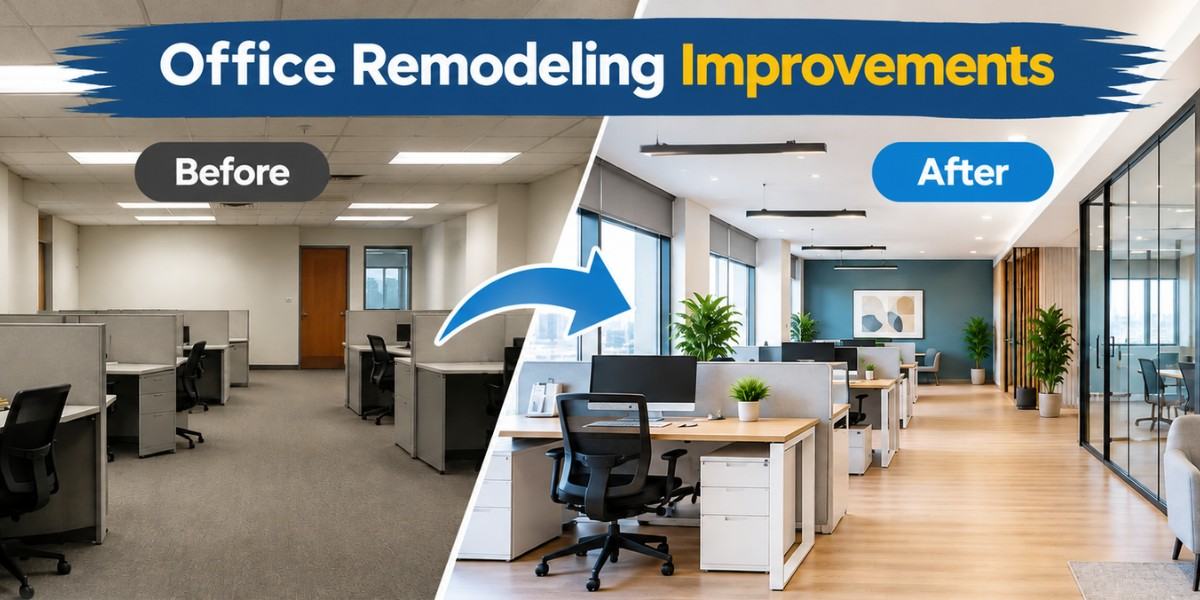
A properly designed office can enhance productivity, comfort, and daily activities. But in case of older commercial spaces, it can become a problem.
Poor layouts, lighting and limited storage can impact on employees’ use of the workplace. Thankfully, office remodeling can solve these issues.
With creative renovation, you can make the most of your space. It can also create a more comfortable and efficient environment.
Here are eight improvements to consider during your next office remodeling project.
-
Create a More Efficient Office Layout
An inefficient layout can waste valuable commercial space. Employees may also spend more time moving between work areas.
Therefore, start your remodeling project with the floor plan. Consider how employees move through the office each day.
Consider adding:
- Dedicated employee workstations
- Private offices for focused work
- Open collaboration areas
- Clearly defined walking paths
- Flexible meeting spaces
Group related work areas together. Keep frequently used resources within easy reach. A practical layout can improve workflow without increasing the building’s footprint.

-
Upgrade Office Lighting
Lighting plays a role in comfort and visibility throughout the day of work. To make work areas feel uncomfortable and outdated, lighting must be poor.
During remodeling, consider replacing old fixtures with efficient lighting systems.
Focus on:
- Energy-efficient LED fixtures
- Better task lighting
- Improved natural light
- Conference room lighting
- Hallway and entrance lighting
Also, make better use of natural light. Keep windows unobstructed when possible.
Glass partitions can help distribute natural light across certain office areas. However, private rooms may still require additional lighting.
A balanced lighting plan can create a more welcoming commercial environment.
-
Add Functional Storage Solutions
Piles of paper and other office waste can fill up available work areas in no time. Thus, storage should be a part of the remodeling process.
The built-in cabinets can utilize the wall space effectively. Organizing supplies using shelving can also save on important flooring space.
Useful storage improvements include:
- Built-in cabinets
- Wall-mounted shelving
- Filing systems
- Supply storage
- Employee lockers
Consider storage needs for each department. Staff may require more solutions in files, equipment, inventory or personal possessions.
Also, use vertical space appropriately. Space can be gained using tall cabinets without sacrificing floor area.
Improved storage allows for easy access to valuable items and their proper organization.
-
Improve Meeting and Collaboration Areas
Many workplaces these days call for versatile collaboration areas. There must be spaces for staff to gather, brainstorm, give presentations, and discuss as a group. But one large conference room may not fulfill all needs.
Consider creating:
- Large conference rooms
- Small meeting rooms
- Private discussion areas
- Informal collaboration zones
- Flexible training spaces
Flexible furniture can be added as well. Teams can easily rearrange their layout with the use of movable tables and chairs. This means that the office can accommodate various work styles without significant changes being made to the space.

-
Upgrade Flooring and Interior Finishes
In most commercial buildings, flooring is used in high traffic zones. Worn or worn-out flooring can make an office appear neglected.
So, select materials that are suited to your day-to-day usage.
Popular considerations include:
- Commercial-grade carpet
- Carpet tiles
- Luxury vinyl
- Porcelain or ceramic tile
- Durable entryway flooring
You should also consider maintenance requirements. Low maintenance materials can lessen the need for continuing upkeep.
In addition, coordinating walls, flooring, doors and finishes can result in a seamless, professional look.

-
Improve Employee Comfort
Comfort plays an important role in a functional workplace. Employees spend many hours inside the office, so the environment should support daily needs.
During remodeling, consider:
- Better ventilation
- Temperature control
- Acoustic improvements
- Comfortable furniture layouts
- Dedicated break areas
To minimize distracting background noise, consider acoustic improvements. The management of sound can be achieved with wall treatments, ceiling solutions and appropriate room layouts.
Comfortable break areas can also be provided. The provision of a dedicated space provides employees with a place to take a break from the workstation. Minor adjustments can enhance the whole office environment.
-
Make Technology Integration Easier
Technology has been a factor in the operation of businesses. So, when considering office remodeling, you should give thought to the current and future technology requirements.
Plan for:
- Convenient electrical outlets
- Charging stations
- Video Conferencing equipment
- Presentation displays
- Reliable connectivity
- Organized cable management
The meeting rooms might require displays, video conferencing facilities and stable internet connection. Also, do not run cables over pedestrian walkways. Well-managed cables lead to greater safety and aesthetics.
If your business expects future technology upgrades, create flexible infrastructure. This approach can make future changes easier.
-
Improve Accessibility and Safety
A functional commercial space should work for everyone. Therefore, accessibility and safety should remain important remodeling priorities.
Review:
- Entrances and doorways
- Hallways and walkways
- Restrooms
- Emergency routes
- Stairs and floor transitions
Review entrances, hallways, doors, restrooms, and other shared areas. Make sure planned improvements align with applicable building and accessibility requirements. Also, improve lighting around stairs and walkways. Keep emergency routes clear and easy to identify.
Floor transitions should receive attention as well. Uneven surfaces can create unnecessary hazards. Working with qualified professionals can help you address these considerations during planning.
How to Plan an Office Remodeling Project
Before construction begins, identify your biggest workplace challenges. Talk with employees and managers about areas that need improvement.
Create a project checklist covering:
- Layout and workflow
- Construction priorities
- Material selections
- Technology requirements
- Budget and timeline
- Employee disruption
Next, establish your priorities. Consider layout, storage, light, technology or employee comfort. Then, create a realistic budget and timeline.
It also aids in breaking up the project into steps. A staged plan can minimize the disruption to the business if it is needed to be operational.
Also, talk to your contractor about materials and project expectations. Clear communication can help reduce misunderstandings during construction.
Make Your Commercial Space Work Better
Office remodeling involves more than improving appearances. Successful renovation should make every day work easier.
A better layout can improve movement. Better storage can reduce clutter. Improved lighting can create a more comfortable environment.
Likewise, flexible meeting spaces can support collaboration. Technology upgrades can prepare the workplace for changing business needs. Therefore, focus on functionality when planning your next commercial renovation .
If you need experienced renovation and carpentry professionals for your Bay Area commercial project, California Dreamin Builders can help. The company has operated in the Bay Area since 2024. Its team brings more than 24 years of renovator and carpenter experience, including 14 years in the Bay Area. Contact California Dreamin Builders today to discuss your office remodeling project and create a more functional commercial space.
FAQS
How can office remodeling improve productivity?
Better layouts, lighting, storage, technology, and collaboration areas can create smoother and more efficient daily workflows.
What flooring works well for commercial offices?
Durable commercial flooring options include carpet tiles, luxury vinyl, tile, and other low-maintenance materials.
Should technology needs be included during remodeling?
Yes, planning outlets, connectivity, displays, charging areas, and cable management can support current and future technology.
Can office remodeling happen while employees work?
Yes, contractors can often phase construction to minimize disruptions and keep essential business operations running.